
Open House Sat, Sep 19th 12:00 PM - 3:00 PM
Address
13300 Westwinds Drive, Fenton Charter Township, MI
Price
$ 389,500
Property Attributes
- ID#20261064100
- TypeSingle Family
- Listing Status Active
- CountyGENESEE
- CityFenton Charter Township
- AreaFenton Twp
- NeighborhoodWEST WINDS CONDO
- Zip48451
- StyleColonial
- Year Built2027
- Taxes$ 42
- Price$ 389,500
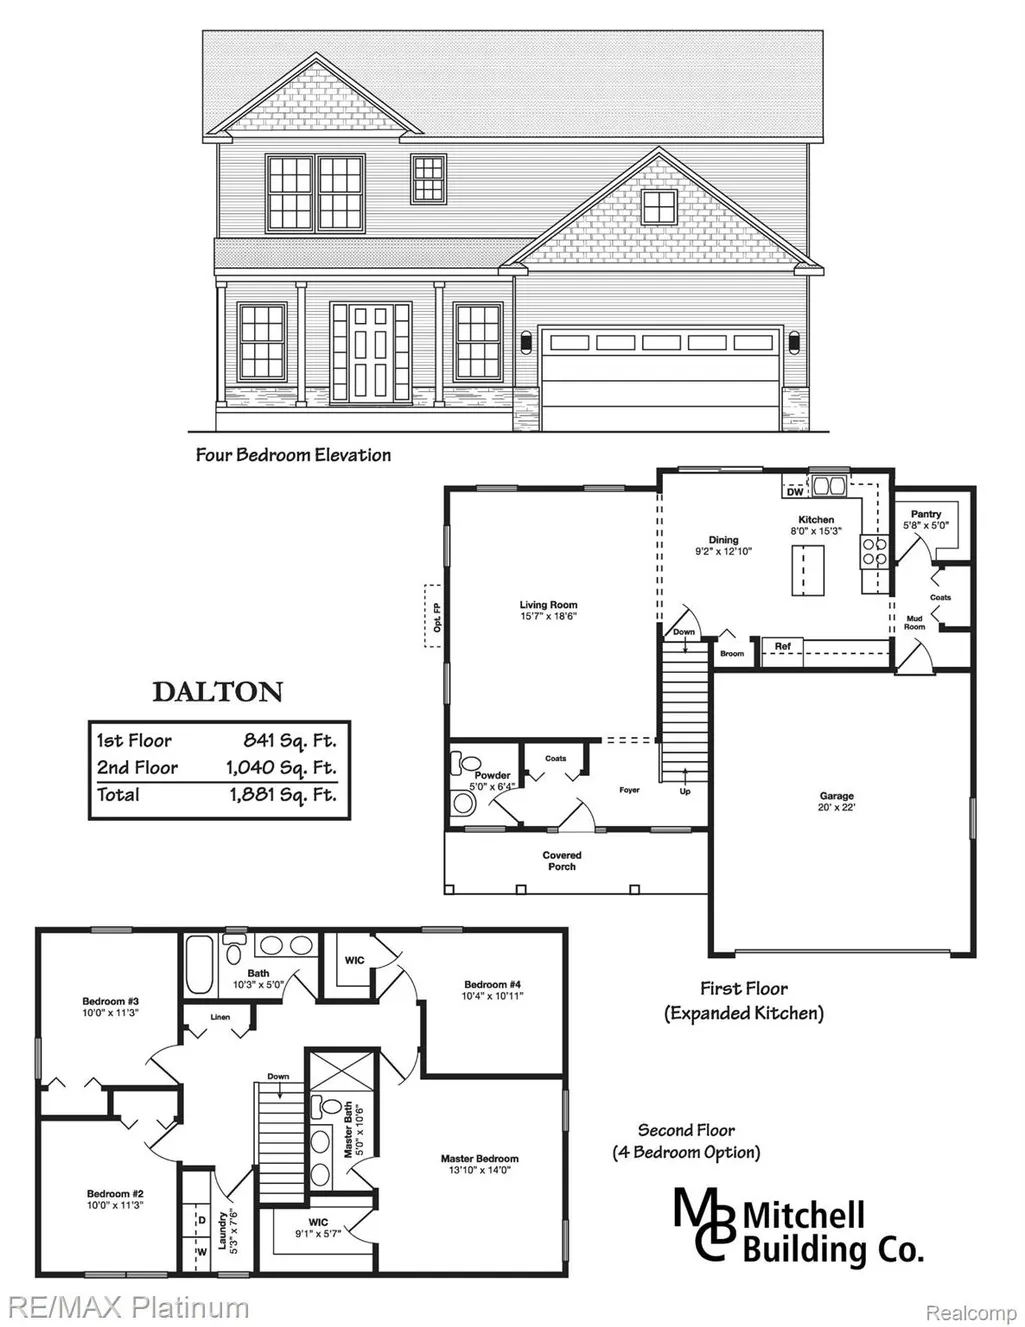
- Bedrooms4
- Full Bathrooms2
- Half Bathrooms1
- Sqr Footage1881
- Lot Size0.27 Acres
Data Source:
RealComp
Property Description
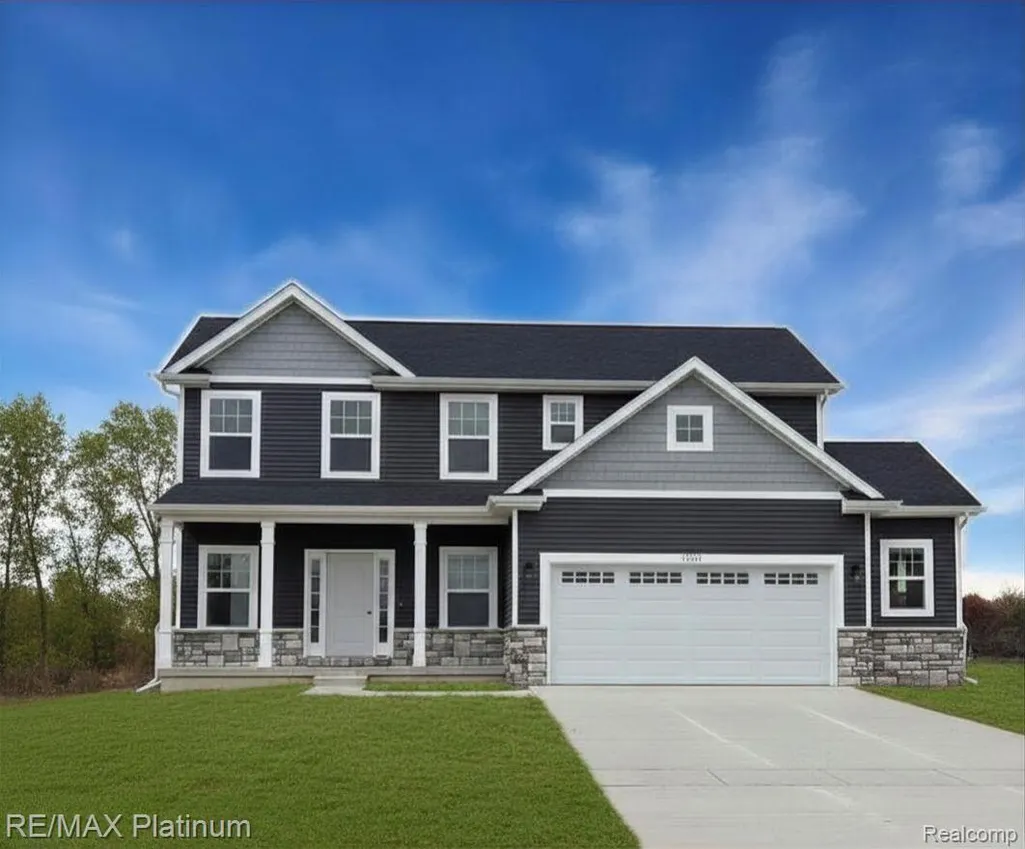
***OPEN HOUSES HELD IN SALES OFFICE AT ENTRANCE***New home under construction (Dalton plan has alternate 1st & 2nd floor options) being built by Mitchell Building Co, a local company with over 40 years of experience. Completion early spring 2027. Brand New subdivision in Fenton Township, Linden Schools. Buy now and choose your own finishes. This single family home comes with 9’ first floor ceilings, fireplace in living room, granite kitchen counters, quartz tops in baths, laminate flooring, ceramic tile in primary bath shower and floor, central A/C, energy seal package, Jeld Wen windows, stainless steel micro and dishwasher, concrete drives and much more! Call Builder/Agent for more information. *Picture is of similar home.
| Price History | |
|---|---|
| 8/12/2026 | Listed $389,500 |
General Features
| Sewer | PublicSewer |
|---|---|
| Heating | ForcedAir, NaturalGas |
| Cooling | CeilingFans, CentralAir |
| Possession | AtClose |
| Roof | Asphalt |
| Appliances | Dishwasher, Disposal, Microwave |
| HOA Fee | 250.0 |
| Garage Spaces | 2.5 |
| Patio/Porch Features | Covered, Porch |
| Architectural Style | Colonial |
| Pool Features | None |
| Construction Materials | Stone, VinylSiding |
| Year Built | 2027 |
| Levels | Two |
| Property Subtype | SingleFamilyResidence |
| Assoc Fee Paid Per | SemiAnnually |
| County | Genesee |
| New Construction | Yes |
| Property Type | Residential |
| HOA | Yes |
| Attached Garage | Yes |
| Subdivision Name | WEST WINDS CONDO |
| Garage Y/N | Yes |
| Total Rooms | 8 |
| Full Baths | 2 |
| Status | Active |
| Directions | From Downtown Linden, head north on Linden, take a left on Lahring, take a left on Westwinds Dr. |
| City | FentonCharterTownship_Genesee |
| Disclosures | TaxesNotHomesteadExempt |
| Entry Location | GroundLevelwSteps |
| Senior Community Y/N | No |
| High School District | Linden |
| MLS Area | Area08121FentonTwp |
| Lot Size Units | Acres |
| Carport Y/N | No |
| Land Lease Y/N | No |
| Tax Annual Amount | 42.0 |
| Home Warranty Y/N | No |
| Property Condition | NewConstruction |
| Lease Renewal Y/N | No |
| Additional Parcels Y/N | No |
| Lease Considered Y/N | No |
| Rent Control Y/N | No |
| Standard Status | Active |
| Occupancy Type | Vacant |
| Tax Assessed Value | 1687 |
| Expected Active Date | 2026-08-12 |
| MobileHomeRemainsYN | No |
| PostalCity | Linden_Genesee |
| Legal Description | UNIT 79 WEST WINDS CONDO(26) SPLIT/COMBINED ON 11/04/2025 FROM 06-18-200-008 |
Interior Features
| Basement | Full, Unfinished |
|---|---|
| Fireplace Features | Gas, LivingRoom |
| Basement (Y/N) | Yes |
| Air Conditioning Y/N | Yes |
| Heating Y/N | Yes |
| Fireplace Y/N | Yes |
| Above Grade Finished Area | 1881.0 |
| Half Baths | 1 |
| Laundry Features | LaundryRoom |
| Total Bedrooms | 4 |
| WaterHeaterFuel | NaturalGas |
| LivingAreaSource | Builder |
| Above Grade Finished Area Unit Type | SquareFeet |
| Total Baths | 3 |
Exterior Features
| Parking Features | TwoandHalfCarGarage, Attached, DirectAccess |
|---|---|
| Water Source | Well |
| Foundation Details | Basement, Poured |
| Spa | No |
| Lot Dimensions | 75x160 |
| Lot Size Acres | 0.27 |
| Waterfront Y/N | No |
| Road Frontage Type | Paved |
| Crops Included Y/N | No |
| Horse Y/N | No |
| Irrigation Water Rights Y/N | No |
Amenities
- Foreclosure
- Views
- Short Sale
- New Construction
- Adult 55+
- Lease To Own
- No HOA Fees
- Furnished
- Primary On Main
- Air Conditioning
- Seller Finance
- Green
- Fixer Upper
- Horse
- Golf
- Fireplace
- Deck
- Garage
- Basement
- Pool
 IDX provided courtesy of Realcomp II Ltd., via American Associates REALTORS and The Originating MLS(found above), © 2026 Realcomp II Ltd. Shareholders. Shareholders. The information being provided is for consumers personal, non-commercial use and may not be used for any purpose other than to identify prospective properties consumers may be interested in purchasing.
Data is updated as of September 13, 2026 5:55 AM UTC Information deemed reliable but not guaranteed.
The data relating to real estate on this web site comes in part from the Internet Data Exchange (IDX) Program of Realcomp Ltd
Property vs Single Family Average in 48451
Price
Year Built
Visits
In The Neighborhood
Open House
Fenton Charter Township
$ 440,000
6230 Brook Stone Lane
Fenton Charter Township, MI 48451
- Type
- Single Family
- Size
- 2,420 SqFt
- Rooms
- 4 Beds + 2.5 Baths
Open House
Fenton Charter Township
$ 409,500
6227 Brook Stone Lane
Fenton Charter Township, MI 48451
- Type
- Single Family
- Size
- 2,192 SqFt
- Rooms
- 4 Beds + 2.5 Baths
Open House
Fenton Charter Township
$ 447,000
6254 Brook Stone Lane
Fenton Charter Township, MI 48451
- Type
- Single Family
- Size
- 2,057 SqFt
- Rooms
- 3 Beds + 2.5 Baths
