
Address
0 Lot 10 Butcher Road, Fenton, MI
Price
$ 513,575
Property Attributes
- ID#20261012963
- TypeSingle Family
- Listing Status Active
- CountyGENESEE
- CityFenton
- AreaFenton Twp
- Zip48430
- StyleColonial
- Year Built2026
- Price$ 513,575
- Bedrooms4
- Full Bathrooms2
- Half Bathrooms1
- Sqr Footage2432
- Lot Size0.28 Acres
Data Source:
RealComp
Property Description
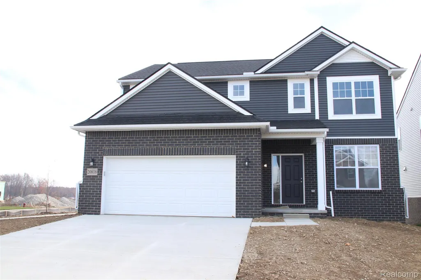
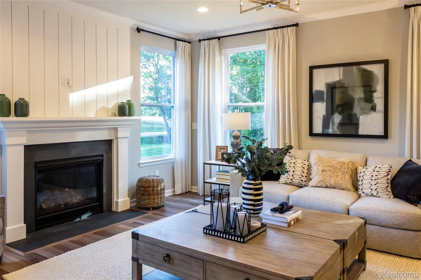
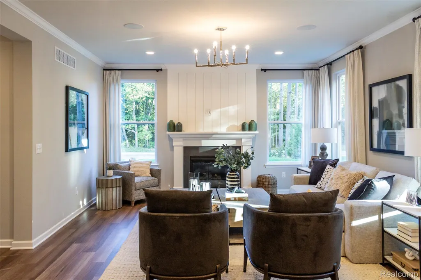
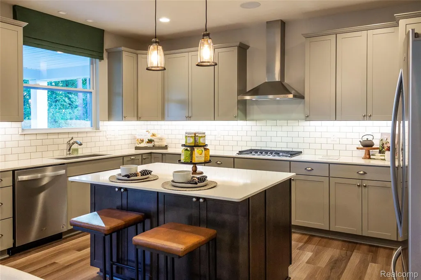
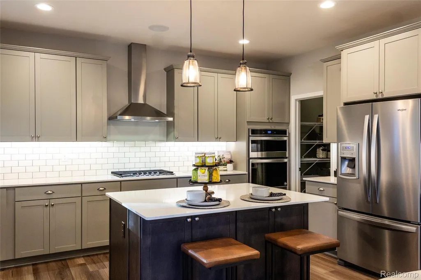
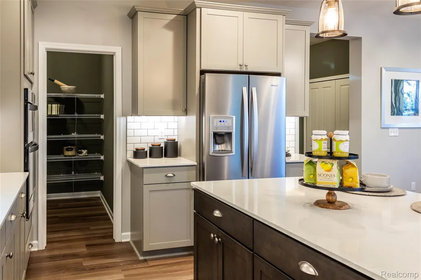
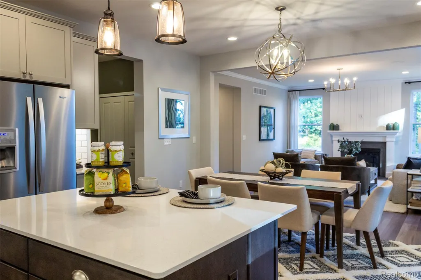
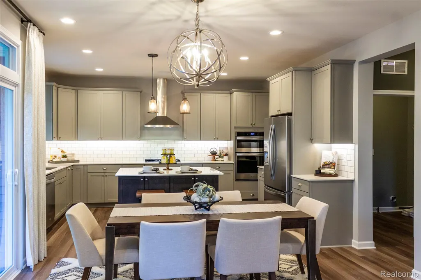
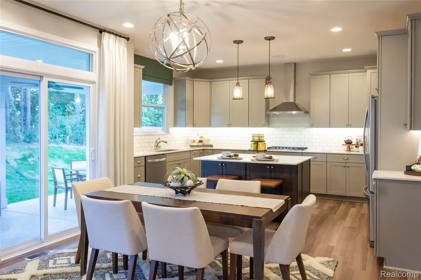
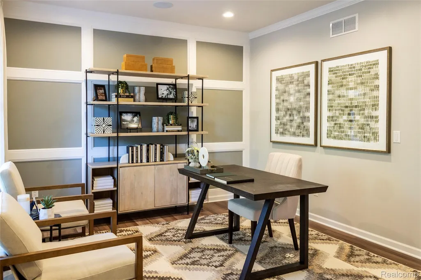
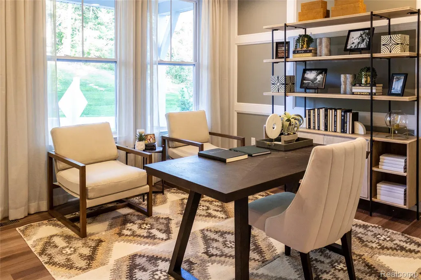
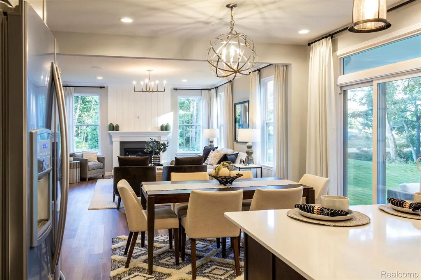
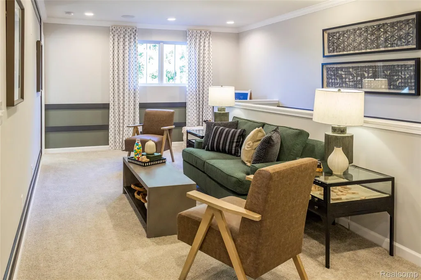
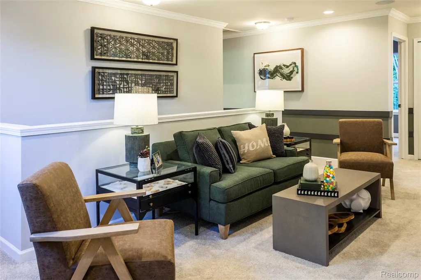
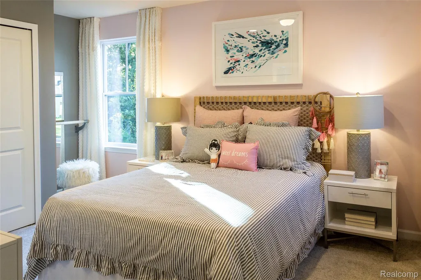
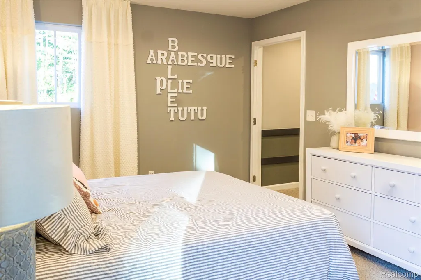
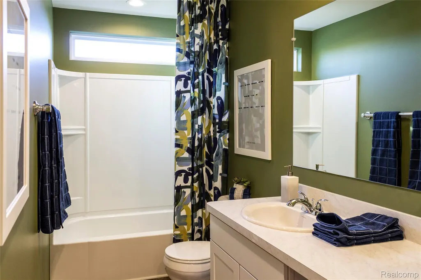
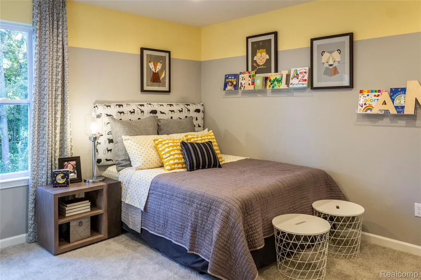
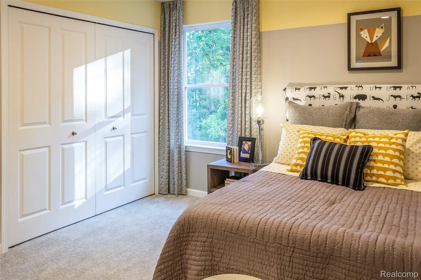
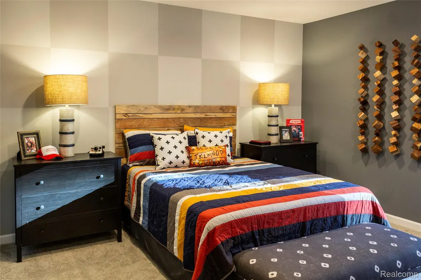
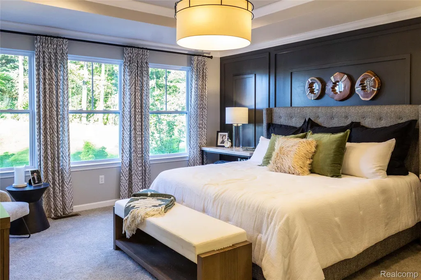
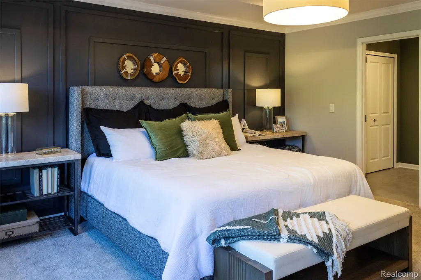
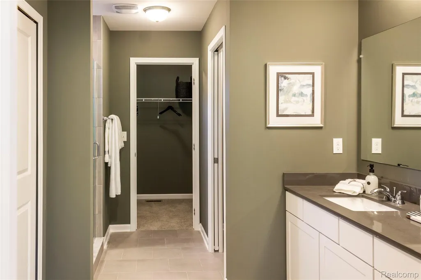
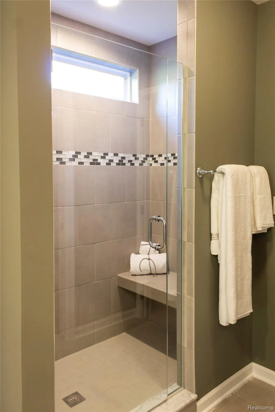
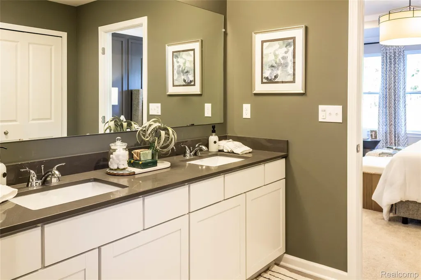
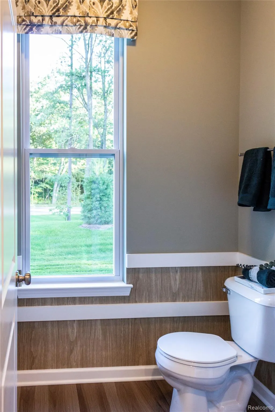
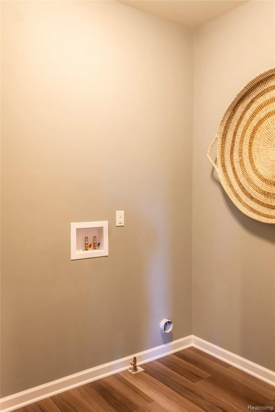
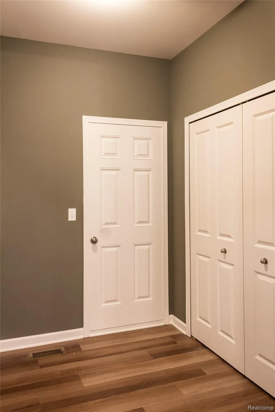
New Construction to be built on McCully Lake in Fenton Twp! Lake Fenton schools! Look no further! The kitchen boasts 42" cabinets for that custom look with a center island prefect for entertaining. Gorgeous hardwood flooring stretches across the entry and kitchen. Beautiful quartz counters accent the cabinets perfectly. Stainless steel appliances including gas range. First floor laundry won't have you running up and down those basement stairs to throw in a load of clothes. The mud room is a perfect space to add some custom cubbies or built-in's. Retreat to the primary suite where you can unwind in with a glass of wine or good book. A private ensuite will be your sanctuary. The loft is a great place for the kids to hang out or a secondary living space. Build this plan or choose from another plan from our catalog. Pictures are of similar home. Builder to confirm development costs.
| Price History | |
|---|---|
| 3/8/2026 | Listed $513,575 |
General Features
| Sewer | PublicSewer |
|---|---|
| Heating | ForcedAir, NaturalGas |
| Cooling | CentralAir |
| Utilities | UndergroundUtilities |
| Possession | AtClose |
| Roof | Asphalt |
| Appliances | Dishwasher, Disposal, FreeStandingGasRange, Humidifier, Microwave, RangeHood, StainlessSteelAppliances |
| Garage Spaces | 2.0 |
| Architectural Style | Colonial |
| Pool Features | None |
| Security Features | CarbonMonoxideDetectors, SmokeDetectors |
| Construction Materials | Brick, VinylSiding |
| Year Built | 2026 |
| Levels | Two |
| Property Subtype | SingleFamilyResidence |
| County | Genesee |
| New Construction | Yes |
| Property Type | Residential |
| HOA | No |
| Attached Garage | Yes |
| Garage Y/N | Yes |
| Total Rooms | 10 |
| Full Baths | 2 |
| Status | Active |
| Directions | Fenton Rd east on Butcher Rd, lot is on the north side. |
| City | FentonCity_Genesee |
| Disclosures | TaxesNotHomesteadExempt |
| Entry Location | GroundLevel |
| Senior Community Y/N | No |
| High School District | LakeFenton |
| MLS Area | Area08121FentonTwp |
| Lot Size Units | Acres |
| Carport Y/N | No |
| Land Lease Y/N | No |
| Tax Annual Amount | 0.0 |
| Home Warranty Y/N | Yes |
| Property Condition | NewConstruction |
| Lease Renewal Y/N | No |
| Additional Parcels Y/N | No |
| Lease Considered Y/N | No |
| Rent Control Y/N | No |
| Virtual Tour | https://www.propertypanorama.com/instaview/nocbor/20261012963 |
| Standard Status | Active |
| Occupancy Type | Vacant |
| Expected Active Date | 2026-03-08 |
| MobileHomeRemainsYN | No |
| PostalCity | Fenton_Genesee |
| Legal Description | LOT 10 CROOKED LAKE PLAT (94) FR F-936-10 |
Interior Features
| Interior Amenities | ProgrammableThermostat |
|---|---|
| Basement | Full, Unfinished |
| Basement (Y/N) | Yes |
| Air Conditioning Y/N | Yes |
| Heating Y/N | Yes |
| Fireplace Y/N | No |
| Above Grade Finished Area | 2432.0 |
| Half Baths | 1 |
| Laundry Features | GasDryerHookup, LaundryRoom, WasherHookup |
| Total Bedrooms | 4 |
| LivingAreaSource | Builder |
| Above Grade Finished Area Unit Type | SquareFeet |
| Total Baths | 3 |
Exterior Features
| Parking Features | TwoCarGarage, Attached, ElectricityinGarage, GarageFacesFront |
|---|---|
| Water Source | Well |
| Foundation Details | Basement, Poured, SumpPump |
| Spa | No |
| Lot Dimensions | 100x177x67x138 |
| Lot Size Acres | 0.28 |
| Waterfront Y/N | No |
| Road Frontage Type | Paved |
| Crops Included Y/N | No |
| Horse Y/N | No |
| Irrigation Water Rights Y/N | No |
Amenities
- Foreclosure
- Views
- Short Sale
- New Construction
- Adult 55+
- Lease To Own
- No HOA Fees
- Furnished
- Primary On Main
- Air Conditioning
- Seller Finance
- Green
- Fixer Upper
- Horse
- Golf
- Fireplace
- Deck
- Garage
- Basement
- Pool
 IDX provided courtesy of Realcomp II Ltd., via American Associates REALTORS and The Originating MLS(found above), © 2026 Realcomp II Ltd. Shareholders. Shareholders. The information being provided is for consumers personal, non-commercial use and may not be used for any purpose other than to identify prospective properties consumers may be interested in purchasing.
Data is updated as of September 13, 2026 5:55 AM UTC Information deemed reliable but not guaranteed.
The data relating to real estate on this web site comes in part from the Internet Data Exchange (IDX) Program of Realcomp Ltd
Property vs Single Family Average in 48430
Price
Year Built
Visits
